Hannah Smith

BEDS3
BATHS2 full
SQUARE FEET2,257
MLS#1894252
STATUSActive
PROPERTY TYPEResidential - Single Family
SCHOOLGeorgetown Ex Vill S
Property Description
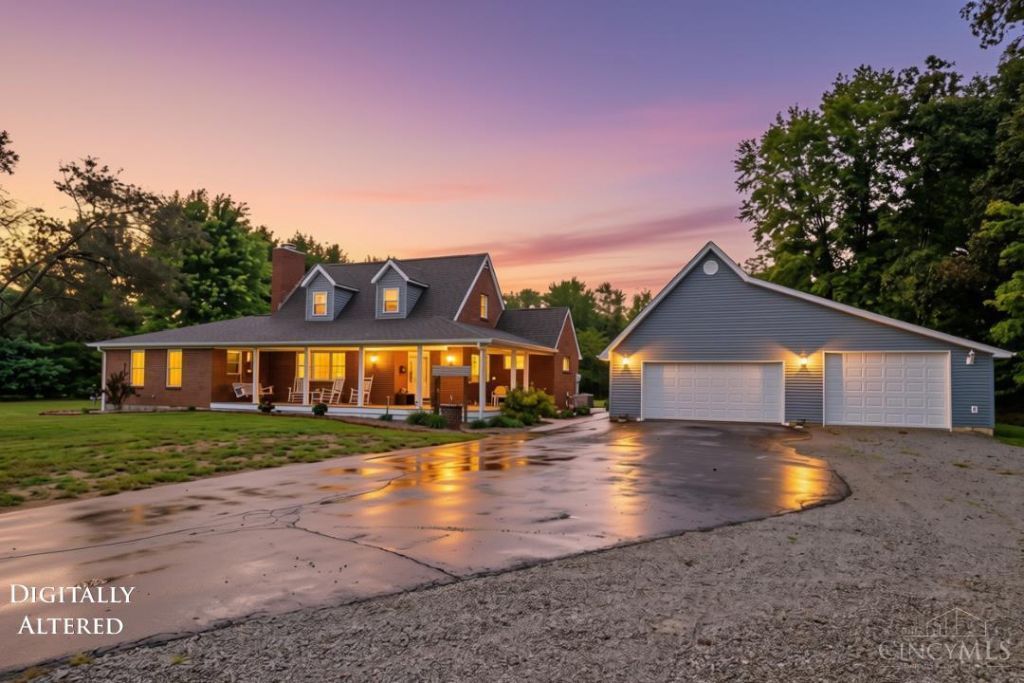
Step in and feel right at home in this move-in ready Cape Cod set on 3.51 +/- picturesque acres, offering the perfect blend of classic charm and modern comfort. The covered front porch offers the perfect spot to read your favorite book or take in the country air. Inside, a warm living room features a cozy fireplace, while the kitchen offers crisp white cabinetry. The adjoining family room stays cozy year-round thanks to an efficient pellet stove. The first-floor primary suite includes an adjoining full bath with a walk-in shower, while upstairs you'll find two nicely sized bedrooms and a full bath, offering flexible space to suit your needs. A full basement provides great storage or hobby space and is ready to be finished to suit your needs. Outside, enjoy a detached three-car garage, a concrete rear patio, and a peaceful pond rounding out this private country setting.
Property Features
Property Type: Residential - Single Family
Basement: Yes
Basement: Full
Cooling: Central Air
Fireplaces: 1
Garage: 3
Heating: Electric, Heat Pump
Home Style: Cape Cod
Lot Size: 3.51 Acres
Roof Type: Shingle
Stories: 1.5
Taxes: $2,846
Year Built: 1979
Amenities
Patio
Porch
Feature Descriptions
Access: County Road
Basement Fatures: Unfinished
Days on Site: 10
Exterior: Brick, Vinyl Siding
Family Room: Laminate Floor
Fireplace Features: Brick, Wood
Foundation: Block
Garage/Carport: Oversized, Garage Detached
Gas: None
Kitchen: Eat-In, Wood Cabinets, Laminate Floor
Lot Dimensions: 3.51 +/- ACRES
Parcel #: 210414400200
Parking: Asphalt, Driveway
Primary Bathroom: Built-In Shower Seat, Shower, Tile Floor
Primary Bedroom: Bath Adjoins
Rooms Total: 6
Sewer: Septic Tank
Special View Info: Lake/Pond
SQFT Basement: 884
Tax Abatement: No
Topography: Lake/Pond, Rolled
Trees: Wooded-Partial
Water: Public
Water Heater: Electric
Window Features: Vinyl
Room Sizes
Primary Bedroom: 27 X 19 Level - 1
Bedroom 2: 16 X 11 Level - 2
Bedroom 3: 16 X 10 Level - 2
Family Room: 11 X 18 Level - 1
Living Room: 14 X 17 Level - 1
Laundry Room: 11 X 10 Level - 1
Local Schools
School District: Georgetown Ex Vill S
Listed By / Shown By
Listed By
Agency Name: Ring Real Estate Co., Georgeto
Agent Name: Jill Ring
Agency Phone: 937-378-3800

Shown By
Agent Name: Hannah Smith
Agent Phone: (937) 508-9798
Agency Title: Key Realty

Estimate Your Payment
Estimated Payment
$ 2,590.73 per month $2,236.93 Principal & Interest $237.17 Property Tax $116.64 Homeowner's InsuranceChange Payment Information
Privacy Policy / DMCA Notice / ADA Accessibility


This site is hosted, designed and copyright
© 1994 - 2026 by
Delta Media Group, Inc. -- Patent Pending --
Agency License Information: 1-877-539-7589 | Ohio Lic# REC.2010002888 6800 W Central Ave #B, Toledo, OH 43617 | Michigan Lic# 6505366134 8040 Summerfield Rd, Lambertville, MI 48144 | Indiana Lic# RC52400106 3029 W Smith Valley Rd #211, Greenwood, IN 46142 | West Virginia LIC# 010306 Erin Rickman, Broker. 410 Market St #3, Parkersburg, WV, 26101 | Colorado LIC# EC.100108419 603 Rood Ave, Grand Junction, CO 81501 | Nevada LIC# B.0146350.LLC 9190 Double Diamond Pwky, Reno, NV 89521 | Florida LIC# CQ1073507 16638 Mooner Plank Cir, Wimauma, FL 33598 | Illinois LIC# 481014661 640 S Washington St. Suite 212, Naperville, IL 60540
7706 Gardner Road | MLS# 1894252
This single family home located at 7706 Gardner Road, Lewis Township, OH 45121 is currently listed for sale with an asking price of $399,900. This property was built in 1979 and has 3 bedrooms and 2 full baths with 2257 sq. ft. Gardner Road is located within the Georgetown Ex Vill S school district. Search Lewis Township real estate on hannahsmith.ikeyrealty.com today.