Hannah Smith

BEDS5
BATHS3 full
SQUARE FEET3,092
MLS#O6445761
STATUSActive
PROPERTY TYPEResidential - Single Family
SUBDIVISIONSERENOA VILLAGE 1
Property Description
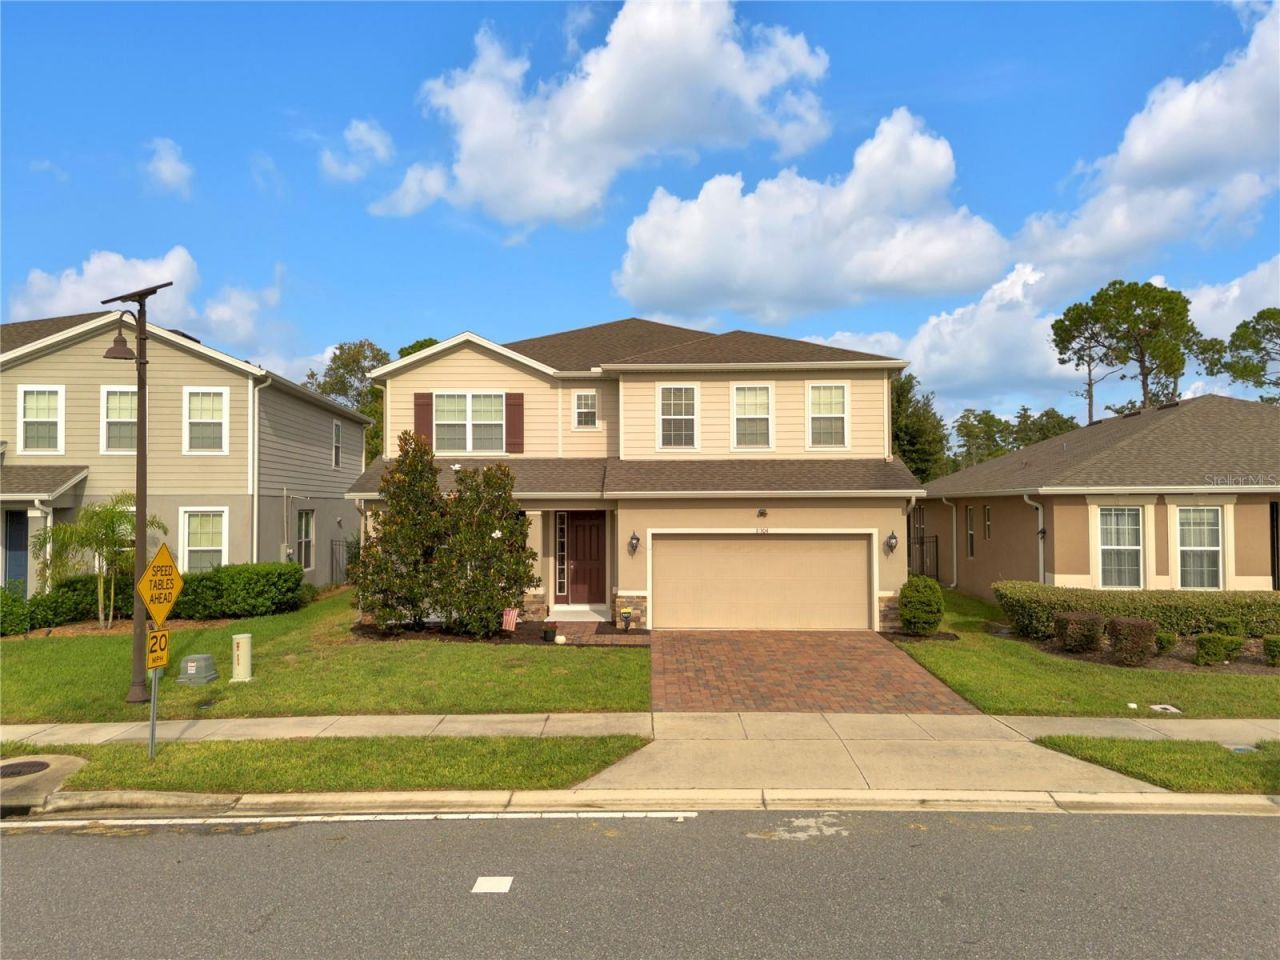
Space, privacy and Florida lifestyle come together beautifully in this 5-bedroom Clermont home in Serenoa Village. Built in 2019 and offering 3,092 square feet of living space, this well-maintained home has the kind of flexible floor plan that gives everyone privacy & room to spread out, while still providing open and functional spaces to gather.Once inside, you'll immediately appreciate the light, open feel of the main living areas, complemented by luxury vinyl plank flooring throughout much of the home. The kitchen is both spacious and functional, featuring an extended layout, rich cabinetry, glass-front display cabinets, stone countertops, a stylish backsplash, under cabinet lighting and an oversized island that naturally becomes the gathering place of the home. High ceilings and an open floor plan add to the sense of space. Large windows and sliding doors allow you to appreciate the beautiful backyard view.The thoughtful two-story layout offers five bedrooms plus a dedicated home office and a spacious loft, and formal dining room, giving you plenty of flexibility for work, guests, hobbies or simply having a little extra breathing room. A bedroom and full bath on the first floor provide a comfortable private retreat for overnight guests or extended household living, while the primary suite and additional bedrooms are upstairs.Then there's the backyard, where this home really begins to feel special. The 400+ square-foot wrap around screened lanai creates an expansive outdoor living room, complete with ceiling fans and views across the fenced yard to a permanent conservation area. With no rear neighbors, the setting feels wonderfully private. Mature Magnolia trees, carefully maintained landscaping, rubber mulch, a large playset and a dedicated fire-pit area give the backyard plenty of character and make it easy to imagine evenings spent outside long after the sun goes down.Modern conveniences are woven throughout the home, including smart features like the thermostat, garage door and video doorbell, along with a water softener and filtration system. The property also features irrigation, a two-car attached garage and other thoughtful details that make everyday living easier.Beyond the property, Serenoa Village offers an appealing collection of amenities, including a community pool, clubhouse, fitness center, dog park, playground, sidewalks and community boat ramp. Cable TV and internet are also included in the HOA.The Clermont location puts you along the US-27 corridor with convenient access to shopping, restaurants, recreation and the greater Orlando entertainment area. Located within the Walt Disney World corridor giving you unparalleled access to the attractions of Central Florida make this an especially convenient location for enjoying everything the area has to offer. Transportation connectivity is also evolving, with the Flemings Road project planned to improve connections toward Sawgrass Bay Boulevard and Western Way. Make your appointment today to view this rare opportunity in person.
Property Features
Property Type: Residential - Single Family
Cooling: Central Air
Fenced: Yes
Garage: 2 car attached
Heating: Central
Home Style: Colonial
Lot Size: 0.15 Acres
Roof Type: Shingle
Stories: 2.0
Taxes: $6,897
Year Built: 2019
Amenities
Ceiling Fans(s)
High Ceilings
Open Floorplan
PrimaryBedroom Upstairs
Smart Home
Split Bedroom
Stone Counters
Thermostat
Tray Ceiling(s)
Walk-In Closet(s)
Playground
Private Yard
Rain Gutters
Sidewalk
Feature Descriptions
Additional Rooms: Bonus Room, Den/Library/Office, Family Room, Formal Dining Room Separate, Inside Utility, Loft
Appliances: Dishwasher, Disposal, Dryer, Microwave, Range, Refrigerator, Touchless Faucet, Washer, Water Filtration System, Water Purifier, Water Softener
Association Amenities: Clubhouse, Fitness Center, Park, Playground, Pool
Community Features: Clubhouse, Community Mailbox, Dog Park, Fitness Center, Irrigation-Reclaimed Water, Park, Playground, Pool, Sidewalks
Directions: From US-27 turn onto Sawgrass Bay Blvd, take it to Goldcrest Loop, turn right, property will be on the right before mailbox/playground.
Exterior: Block, Stucco
Fencing: Fenced
Flood Zone Code: X
Flooring: Carpet, Luxury Vinyl, Tile
Foundation: Slab
HOA Fee: 131.5/ Monthly
HOA Y/N: Yes
Home Warranty Y/N: No
Listing Terms: Cash, Conventional, FHA, VA Loan
Lot: Conservation Area, Landscaped, Sidewalk, Paved
Lot Dimensions: 0.15
Other Equipment: Irrigation Equipment, Playground, Private Yard
Other Structures: Other
Ownership: Fee Simple
Parking: Driveway
Parking Notes: Driveway
Patio/Porch: Covered, Rear Porch, Screened, Wrap Around
Pets Allowed: Yes
Pets Restrictions: Please verify with HOA
Property Attached Y/N: No
Property Sub-Type: Single Family Residence
Sewer: Public Sewer
Showing Instructions: Sentri Lock Box, Appointment Only, See Remarks, ShowingTime
Special Sale Provisions: None
Utilities: Public
Vegetation: Mature Landscaping, Trees/Landscaped
Water: Public
Water Access Y/N: No
Windows: Blinds, Low-Emissivity Windows
Zoning: SFR
Room Sizes
Kitchen: 12x19
Bedroom 1: 11x12
Dining Room: 10x12
Living Room: 16x20
Bedroom 2: 11x12
Bedroom 3: 12x12
Bedroom 4: 12x13
Primary Bedroom: 16x20
Office: 9.5x12
Local Schools
High School: East Ridge High
Middle School: Windy Hill Middle
Elementary School: Sawgrass bay Elementary
Listed By / Shown By
Listed By
Agency Name: ERA GRIZZARD REAL ESTATE
Agency Contact: 407-203-5800
Shown By
Agent Name: Hannah Smith
Agent Phone: (937) 508-9798
Agency Title: Key Realty

Estimate Your Payment
Estimated Payment
$ 4,105.98 per month $3,356.23 Principal & Interest $574.75 Property Tax $175.00 Homeowner's InsuranceChange Payment Information

Member Participants (and their affiliated licensees, if applicable) shall indicate on their websites that IDX information is provided exclusively for consumers’ personal non-commercial use, that it may not be used for any purpose other than to identify prospective properties consumers may be interested in purchasing, that the data is deemed reliable but is not guaranteed by MLS GRID, and that the use of the MLS GRID Data may be subject to an end user license agreement prescribed by the Member Participant’s applicable MLS if any and as amended from time to time. MLS GRID may, at its discretion, require use of other disclaimers as necessary to protect Member Participant, and/or their MLS from liability.
Based on information submitted to the MLS GRID. All data is obtained from various sources and may not have been verified by broker or MLS GRID. Supplied Open House Information is subject to change without notice. All information should be independently reviewed and verified for accuracy. Properties may or may not be listed by the office/agent presenting the information.
Privacy Policy / DMCA Notice / ADA Accessibility


This site is hosted, designed and copyright
© 1994 - 2026 by
Delta Media Group, Inc. -- Patent Pending --
Agency License Information: 1-877-539-7589 | Ohio Lic# REC.2010002888 6800 W Central Ave #B, Toledo, OH 43617 | Michigan Lic# 6505366134 8040 Summerfield Rd, Lambertville, MI 48144 | Indiana Lic# RC52400106 3029 W Smith Valley Rd #211, Greenwood, IN 46142 | West Virginia LIC# 010306 Erin Rickman, Broker. 410 Market St #3, Parkersburg, WV, 26101 | Colorado LIC# EC.100108419 603 Rood Ave, Grand Junction, CO 81501 | Nevada LIC# B.0146350.LLC 9190 Double Diamond Pwky, Reno, NV 89521 | Florida LIC# CQ1073507 16638 Mooner Plank Cir, Wimauma, FL 33598 | Illinois LIC# 481014661 640 S Washington St. Suite 212, Naperville, IL 60540
17104 Goldcrest Loop | MLS# O6445761
This single family home located at 17104 Goldcrest Loop , Clermont, FL 34714 is currently listed for sale with an asking price of $600,000. This property was built in 2019 and has 5 bedrooms and 3 full baths with 3092 sq. ft. Goldcrest Loop is located in the SERENOA VILLAGE 1 subdivision. Search SERENOA VILLAGE 1 real estate on hannahsmith.ikeyrealty.com today.